

caTEGORIES
Tags
Which Inspections Prove Set Screws Meet Industry Standards?
Posted: July 31, 2026
Categories: News
Tags: news
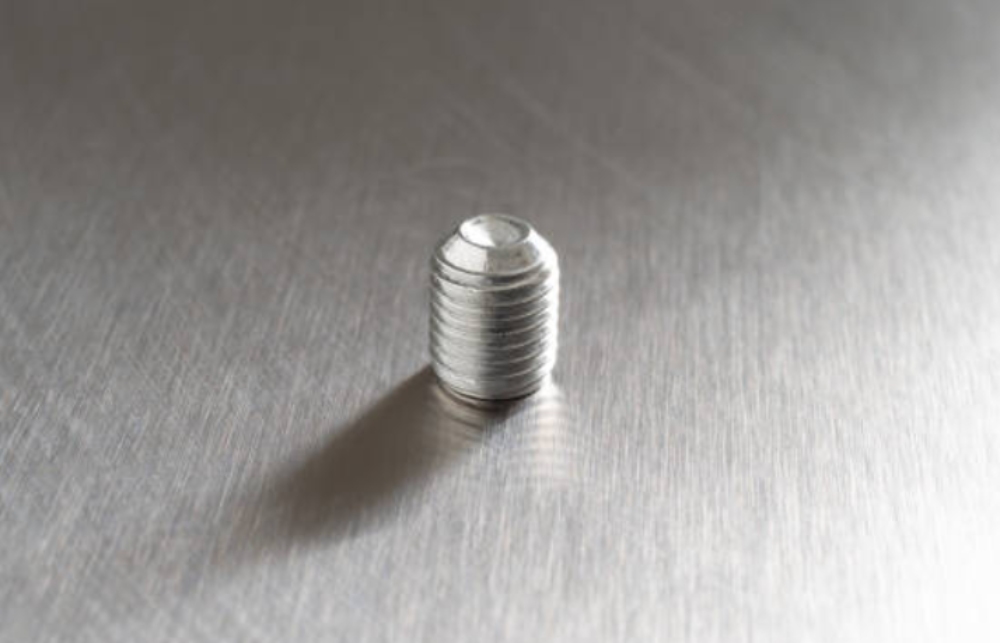
Set screws may look simple, but their performance depends on controlled details. The thread must enter the mating hole without binding, the socket must accept the correct key, and the point must contact the shaft or component as intended. Appearance alone cannot prove compliance. Buyers need connected evidence covering material, dimensions, mechanical properties, surface condition, batch identity, and final inspection.
Qewit supplies standard and customized fasteners for industrial purchasing. Its quality-control resources include dimensional measuring equipment, thread gauges, hardness testers, a torsionmeter, coating-thickness measurement, salt-spray testing, proof-load testing, and tensile testing. For project orders, each inspection should match the product standard, point design, material, finish, and application risk.
What Should Be Confirmed Before Set Screw Production Begins?
Inspection starts before production. An incomplete specification can produce a batch that passes internal checks but still fails in the buyer’s assembly. A practical set screw quality inspection plan begins with a complete technical order.
Material and Purchase Specification Review
The order should identify the standard, thread diameter, length, point type, material, finish, packaging, and required documents. It should also describe the mating component. Carbon steel and stainless steel options serve different corrosion and processing needs, so the stated material grade must match both the order and the inspection record.
Standard Drawings and Sample Approval
DIN set screw standards define the geometry used to check threads, sockets, lengths, and point forms. DIN 913 uses a flat point, DIN 914 a cone point, and DIN 916 a cup point. Pre-production samples are useful when the mating surface is soft, coated, narrow, or costly to replace because trial assembly can reveal marking, insertion resistance, and socket-fit problems.
Factory Audits and Documented QC Plans
A factory audit should confirm how materials are identified, parts are sampled, measuring tools are controlled, and rejected products are separated. A written control plan should connect every critical requirement with an inspection method, sampling rule, acceptance limit, and record. This is more useful than a general statement about quality.
Which Dimensional Inspections Prove Set Screws Fit Correctly?
Many production-line problems begin with poor fit. Incorrect pitch, damaged threads, shallow sockets, burrs, or an off-center point can stop assembly even when the material is correct. For set screws used in automatic assembly, small dimensional variations can also interrupt feeding or prevent consistent installation depth.
Thread and Overall Dimension Measurement
Thread gauge inspection checks whether external threads remain within permitted limits. Go and no-go gauges can reveal oversized, undersized, damaged, or incomplete threads. Total length, diameter, straightness, and thread form should also be compared with the drawing. Visual measuring equipment supports small features that are difficult to judge with handheld tools.
Hex Socket and Point Geometry Verification
Inspectors should check socket width, depth, shape, and burr condition because the recess transfers installation torque. The point also needs direct measurement. Flatness, cone alignment, cup form, and concentricity determine where the load enters the mating part. A thread can pass its gauge while incorrect point geometry still changes clamping behavior.
Visual Inspection and Automated Sorting
Visual inspection should identify damaged threads, malformed points, recess defects, mixed sizes, contamination, and finish irregularities. Roller or optical sorting can add a useful final filter for high-volume orders and automatic feeding. Sorting does not replace dimensional testing; it reduces the chance that visible or measurable outliers reach the assembly line.
Which Mechanical and Surface Tests Confirm Reliable Performance?
A set screw may fit correctly yet deform during tightening. Mechanical and surface checks must follow the ordered material, property requirements, finish, and contact condition.
Hardness, Strength, and Torsional Verification
Set screw hardness testing helps determine whether the thread, socket, and point can resist deformation. A part that is too soft may show point flattening or socket rounding, while excessive hardness without enough toughness can increase brittle-failure risk.
Hardness, tensile, proof-load, and torsional tests answer different questions, so the control plan must state which method applies. A hardness result cannot replace a torsional result, and a tensile test should not be presented as proof that the socket geometry is correct.
Coating Thickness and Corrosion Inspection
A set screw coating thickness test checks whether the applied layer matches the agreed finish requirement. Excess buildup may affect thread fit, while incomplete coverage may reduce protection. Black oxide, self-colour, and plain finishes should not be treated as equivalent.
Salt-spray testing is meaningful only when the finish and acceptance period are agreed before production. Buyers should not approve surface treatment from color alone. Appearance, coating thickness, thread fit, and the specified corrosion requirement must be reviewed together.
Batch Testing and Nonconformance Retesting
Inspection records should connect sample results to the shipped lot. If a result falls outside the acceptance rule, the batch should be held, reviewed, and retested under an agreed procedure. Clear lot identity allows the supplier to investigate the affected production run without placing unrelated batches under suspicion.
How Should Buyers Match Inspection Results to the Correct Point Style?
Passing inspection does not make one point form suitable for every joint. Selecting set screws by point style requires buyers to consider contact behavior, mating-surface hardness, adjustment frequency, and acceptable marking.
| Point Style | Contact Behavior | Typical Selection Logic | Main Inspection Focus |
|---|---|---|---|
| Flat Point | Spreads contact | Adjustment or reduced marking | End flatness and thread accuracy |
| Cup Point | Concentrates contact | Collars, knobs, and machine parts | Cup form and hardness |
| Cone Point | Creates locating contact | Shaft positioning | Point alignment and condition |
DIN 913 Flat Point for Adjustable or Surface-Sensitive Assemblies
Hexagon Socket Setscrews Flat Point 45H DIN 913 is available in carbon steel and stainless steel options with black oxide or plain finishes. Its flat point suits adjustable parts, handles, furniture, and machine assemblies where less concentrated surface marking or later repositioning matters.
The flat point distributes contact across a broader area than a cone or cup point. It provides less aggressive bite, so buyers should decide whether surface care, adjustment, or resistance to movement is the main requirement. Inspection should focus on end flatness, thread accuracy, socket fit, and hardness consistency.
DIN 916 Cup Point for Concentrated Clamping
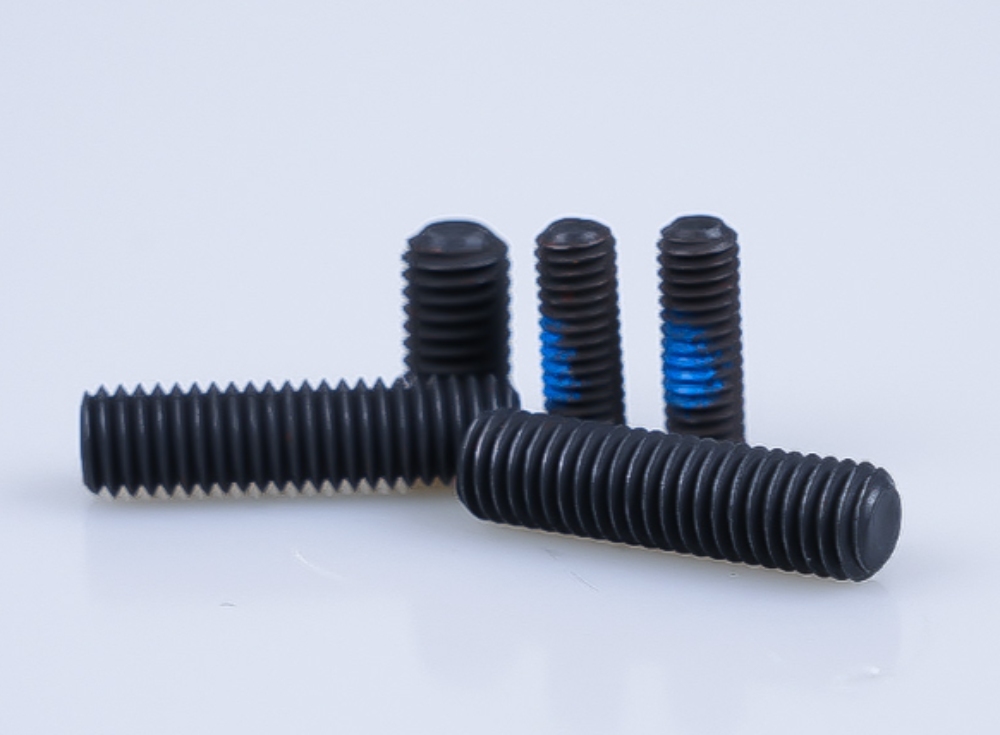
Hexagon Socket Setscrews Plain Cup Point DIN 916 creates localized contact and can suit collars, knobs, handles, and machine components. The cup edge concentrates pressure into a defined area of the mating part.
This contact can improve local grip, but it may mark soft, coated, or finished surfaces. Buyers should review mating-material hardness, tightening frequency, and removal requirements before choosing it. Cup form, concentricity, socket condition, and thread fit should be included in the inspection plan.
DIN 914 Cone Point for Firm Location
Hexagon Socket Setscrews Cone Point 45H DIN 914 uses a pointed end for firm location in shaft positioning, collars, and mechanical adjustments. Its narrow contact area can help restrict movement when the mating surface is designed to accept the point.
Point alignment and concentricity are critical because an off-center cone changes the contact position. This design is less suitable where marking is unacceptable. A trial assembly is sensible when the mating part has a coating, thin wall, or limited contact area.
What Evidence Should Buyers Request Before Approving an Order?
Final approval should connect the purchase order, inspected product, test results, and shipment lot. A certificate without a batch reference, test result, or acceptance criterion provides limited support during incoming inspection.
Inspection Reports and Traceability Documents
Depending on project risk, buyers may request a dimensional report, hardness record, coating report, material evidence, initial sample report, or production approval file. A set screw material certificate should identify the relevant material and connect it to the supplied batch.
Qewit can support DIN EN 10204 3.1 certification, ISIR, and PPAP up to Level 3 when requested. These documents should be agreed before production because they affect material traceability, sampling, inspection records, and approval procedures.
Technical Support and Customized Quality Planning
For repeat orders, drawing-controlled parts, or sensitive assemblies, send the mating material, shaft hardness, required point action, finish, installation method, document list, and packaging requirements with the inquiry.
Qewit can discuss pre-production samples, outgoing inspection, drawing-based products, and roller or optical sorting. This allows the control plan to focus on characteristics that could cause actual assembly failure instead of adding tests that do not address the intended use.
Service, Contact, and Final Purchasing Checklist
Before release, confirm the standard, point type, size, material, finish, inspection method, acceptance documents, batch marking, and packaging. If point selection is uncertain or reports must follow internal purchasing rules, use the Qewit contact page to share drawings, mating-surface details, and document requirements. Clear technical information at the inquiry stage reduces revisions after sampling or production begins.
FAQ
Q: What is the most important inspection for set screws?
A: No single test proves full compliance. Set screws need thread and dimensional checks, socket and point inspection, material verification, applicable mechanical testing, surface checks, and batch-linked records. The required combination depends on the ordered standard, material, finish, and application.
Q: How can buyers verify that a set screw follows a DIN standard?
A: Compare the supplied part with the applicable DIN drawing, then review thread gauges, critical dimensions, socket size, point geometry, material, finish, and inspection documents. A product label or catalogue description alone is not sufficient evidence.
Q: Should every set screw order include a 3.1 certificate or PPAP?
A: No. Routine purchasing may need basic batch and inspection records, while controlled or repeat-production projects may justify a 3.1 certificate, ISIR, or PPAP. The document package should be agreed before production rather than requested after the shipment is complete.
Set screws meet industry standards when the supplier can link the specification, physical product, test method, result, and shipment batch. That evidence also helps buyers select the correct point style and resolve later quality concerns without relying on appearance or assumption.


