

Socket Head Cap Screws vs Button Head and Countersunk Screws
Опубликовано: October 14, 2026
Категории: Новости
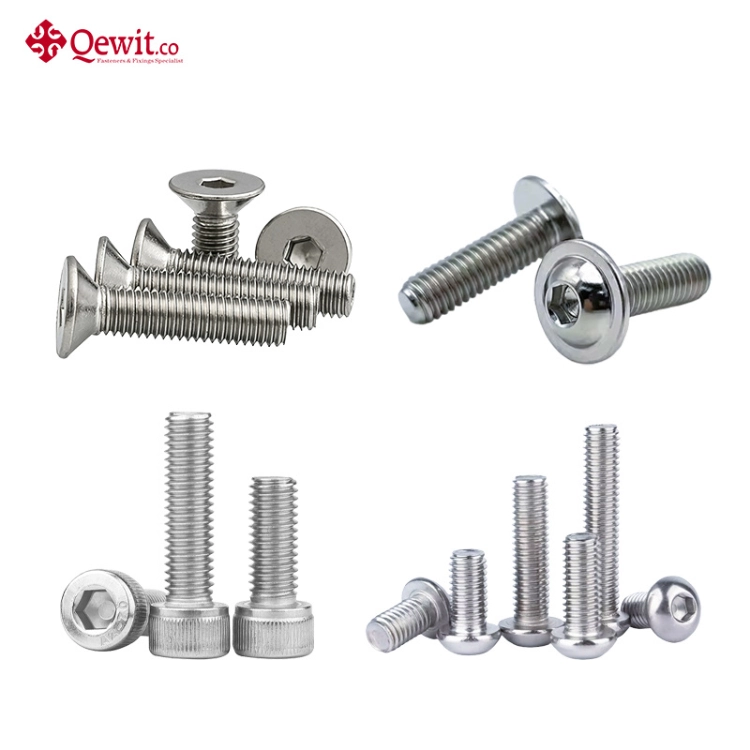
A socket head cap screw is a specific type of screw that needs a cylindrical head to function as a socket head cap screw. A button head is a lower profile rounded head screw, as opposed to a socket head cap screw, that may fit in certain situations. A countersunk socket screw is a specific type of screw that has a countersunk cylindrical head and is designed to be used in a conical seat in an application where the screw is to be countersunk into the material to create a flush surface. However, be sure to check the load requirements for each type of screw before ordering a different style of head.
All three parts can use an internal hex drive. However, as mentioned above, the head diameter, bearing surface, hex-key size and even the way length can be different. A part that just threads into a hole can interfere with other parts or not have enough engagement.
Qewit’ с socket screw range includes cylindrical cap heads, button heads, and countersunk heads. This article will focus on the range of metric socket screws for use with machinery and other fabricated assemblies. The correct choice of head will help to avoid purchasing errors which could cause delays in production.
Compare the head and the seating surface
The head must fit above or within the component, and its underside must seat against a suitable surface. Start there before comparing material options or prices.
| Стиль головы | Main selection reason | Assembly check |
| Cylindrical socket cap | Defined cylindrical head and internal drive | Head height, counterbore diameter, tool access |
| Button socket | Lower rounded projection above the surface | Wider head footprint, hex-key access, load rating |
| Countersunk socket | Flush seating in a prepared recess | Head angle, countersink depth, remaining material |
A low head is not to be confused with a flush head. A button head is above the component. A cylindrical head would go below the surface of the component if it had a suitable counterbore. That would be a different recess to a countersink though.
For sliding covers, sliding guards and mating plates it is important to establish whether the design in question projects from the surrounding surface or not. Once established, it is a simple matter to subtract material to form a recessed area for the chosen head.
Use the standard to identify the exact screw
For cylindrical socket head cap screws: DIN 912 or ISO 4762. For button heads: ISO 7380-1. For countersunk socket screws: DIN 7991 or ISO 10642. Paired DIN and ISO references should be used to compare drawings, not as proof that all necessary dimensions and requirements have been met.
Qewit lists DIN 912 socket cap screws и ISO 7380-1 button head screws separately. Its countersunk products also have their own specification. Include the exact standard, edition where required, and any approved drawing in the RFQ.
Keep special head types separate
ISO 7380-2 button head screws with a flange are a different configuration from ISO 7380-1 button heads. The added flange changes the bearing footprint. Similarly, a low cylindrical head screw should not be ordered as a standard-height cap screw merely because both take a hex key.
Also distinguish headed socket screws from socket set screws. A headless cup-point set screw, for example, performs a different fastening function. “Allen screw” identifies a familiar drive style but leaves too much unspecified for a controlled purchase order.
Check clearance in both directions
Buyers often focus on head height and overlook diameter. Reducing projection above a panel can increase the width needed around the hole. Nearby ribs, recess walls, and adjacent screws may prevent the apparently smaller head from fitting.
For reference, the M6 screws offered by Qewit have the following dimensions according to the respective product tables for DIN 912 cap screws and M6 ISO 7380-1 button head screws. Please note that these are reference values for the product tables, and do not constitute a complete specification for fit and tolerances.
Even though the vertical projection is reduced with this button head, the driving interface changes as well. Please check the complete head drawing and tool approach for this alternative before releasing it. A tool that fits into the recess also needs a sensible approach for assembly and later maintenance.
For an existing counterbore take measurements of diameter and depth rather than relying on pictures. Examine the underhead transition of the screw against the corner of the recess. The head of the screw must be able to sit on the intended bearing surface without contacting an area in a way that stops it from seating fully.
Treat countersinking as part of the component design
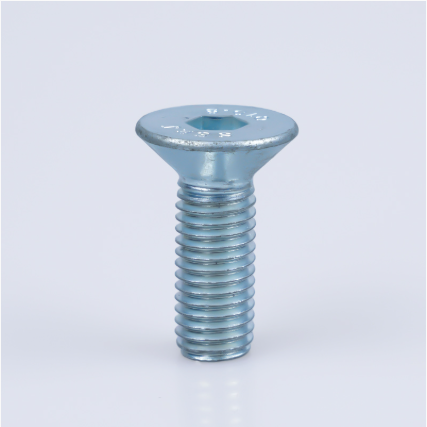
А countersunk socket screw a conical seat of matching angle to create a proper flush installation. This is not achieved by tightening into a general clearance hole and then applying excess torque to force a protruding screw head into an inadequately machined counter bore.
The head angle, head diameter and required installed position should be checked against the component drawing. A shallow countersink can leave the head exposed, while an oversize recess can remove too much material from thin sheet parts to be left as supporting material. Thin sheet components are particularly critical and should be checked carefully.
In addition to the shaft bearing surface, the design of the bearing surface of the shaft end differs from that of a cap or button head. A flat washer is not a suitable substitute for a countersink washer as an afterthought. Where a special countersink washer or other seating component is required, this must be specified.
Screws and recesses for a flush cover must be a single detail. Selecting a screw after the machining of the holes can severely limit choices and make what seems to be a simple change to a head style extremely expensive.
Compare installed reach rather than the length label
For standard cylindrical cap and button heads, nominal length is normally measured from beneath the head to the tip. For a flat countersunk head, it normally includes the head. Confirm the measurement convention on the applicable product drawing.
An M6 screw of the same length can have a different length through an assembly after changing the screw head. Compare the installed dimensions from the seating surface of the screw component to the end of the screw. Take into account the thickness of the parts involved, any washers required and the number of threads that will actually be engaged in the receiving part.
For a blind tapped hole, the screw must squeeze the part before the end of the screw bottoms out. For a through-bolted connection, verify that nuts engage and project as required. Also verify if a chosen cap screw has a plain shank as opposed to being of a particular head style.
An illustrative example is replacing a button head on a thin cover with a countersunk screw. Matching the thread and nominal length is only the first check. The cover needs the correct seat, sufficient remaining material, and enough installed thread engagement. Each item belongs on the replacement review.
Keep strength and tightening requirements explicit
Head appearance does not establish allowable load. Specify the material and mechanical property requirements, then confirm the complete screw’s capacity for the intended joint. Do not assume two head styles have identical loadability merely because their material designations look similar.
This is especially relevant when moving from a cylindrical cap head to a lower-profile design. The head and recess geometry can limit what the fastener can sustain or how it can be tightened. Ask for applicable mechanical requirements and product data instead of transferring a torque value from another screw family.
The installation process also depends on the mating thread, finish, lubrication, and required clamp force. A smaller hex-key size is not an instruction to use a guessed lower torque. Use the approved tightening procedure and a correctly fitting, undamaged driver. Make sure the recess is clean enough for full tool engagement.
Material changes need the same discipline. Stainless steel is not simply a corrosion-resistant version of every carbon-steel property class. Select the stated stainless grade and strength designation for the environment and load requirements, and confirm suitable installation precautions for the mating materials.
Put the critical dimensions into the order
For a new assembly or approved replacement, give Qewit a specification that includes:
- Head style, standard, thread diameter, pitch, and nominal length.
- Head clearance or recess dimensions, including the countersink where used.
- Required thread length and minimum engagement from the assembly design.
- Material, mechanical requirements, finish, and any lubrication condition.
- Inspection documents, packaging, quantity, and substitution restrictions.
For replacement samples please supply dimensions and images of head and seating area. A sample can be used for identification purposes but does not necessarily confirm all mechanical and material characteristics without supporting documentation.
Share the drawing and the requirements with Кьюит and confirm the proposed head geometry before placing the order. Clear up any discrepancies with regards to the standard/convention for length while still in the quotation stage.
Часто задаваемые вопросы
Is a button head screw flush with the surface?
No. The body of the round head remains above the seating surface. Although it may project less than a corresponding standard cylindrical cap head, the round head bolt cannot be installed as a true flush mount. A suitable countersunk design or a correctly designed recessed area is required.
Can I use the same hex key for every M6 socket screw?
No. Thread diameter does not determine a single drive size across all head styles. Qewit’s cited M6 tables list 5 mm for the cylindrical cap head and 4 mm for the button head. Check the exact product.
Can I replace a cap screw with a countersunk screw?
Only after checking the joint design. Verify the conical seat, component thickness, installed reach, engagement, and mechanical requirements. A matching thread is not enough to approve the replacement.


